55 Island Ct, Easton, PA 18042
- $829,900
- 6
- BD
- 5
- BA
- 3,443
- SqFt




- List Price
- $829,900
- Price Change
- ▼ $20,000 1791312205
- MLS#
- PM-143080
- Bedrooms
- 6
- Bathrooms
- 5
- Full-baths
- 4
- Half-baths
- 1
- Sq. Ft
- 3,443
- Acres
- 1.24
- Year Built
- 2016
Property Description
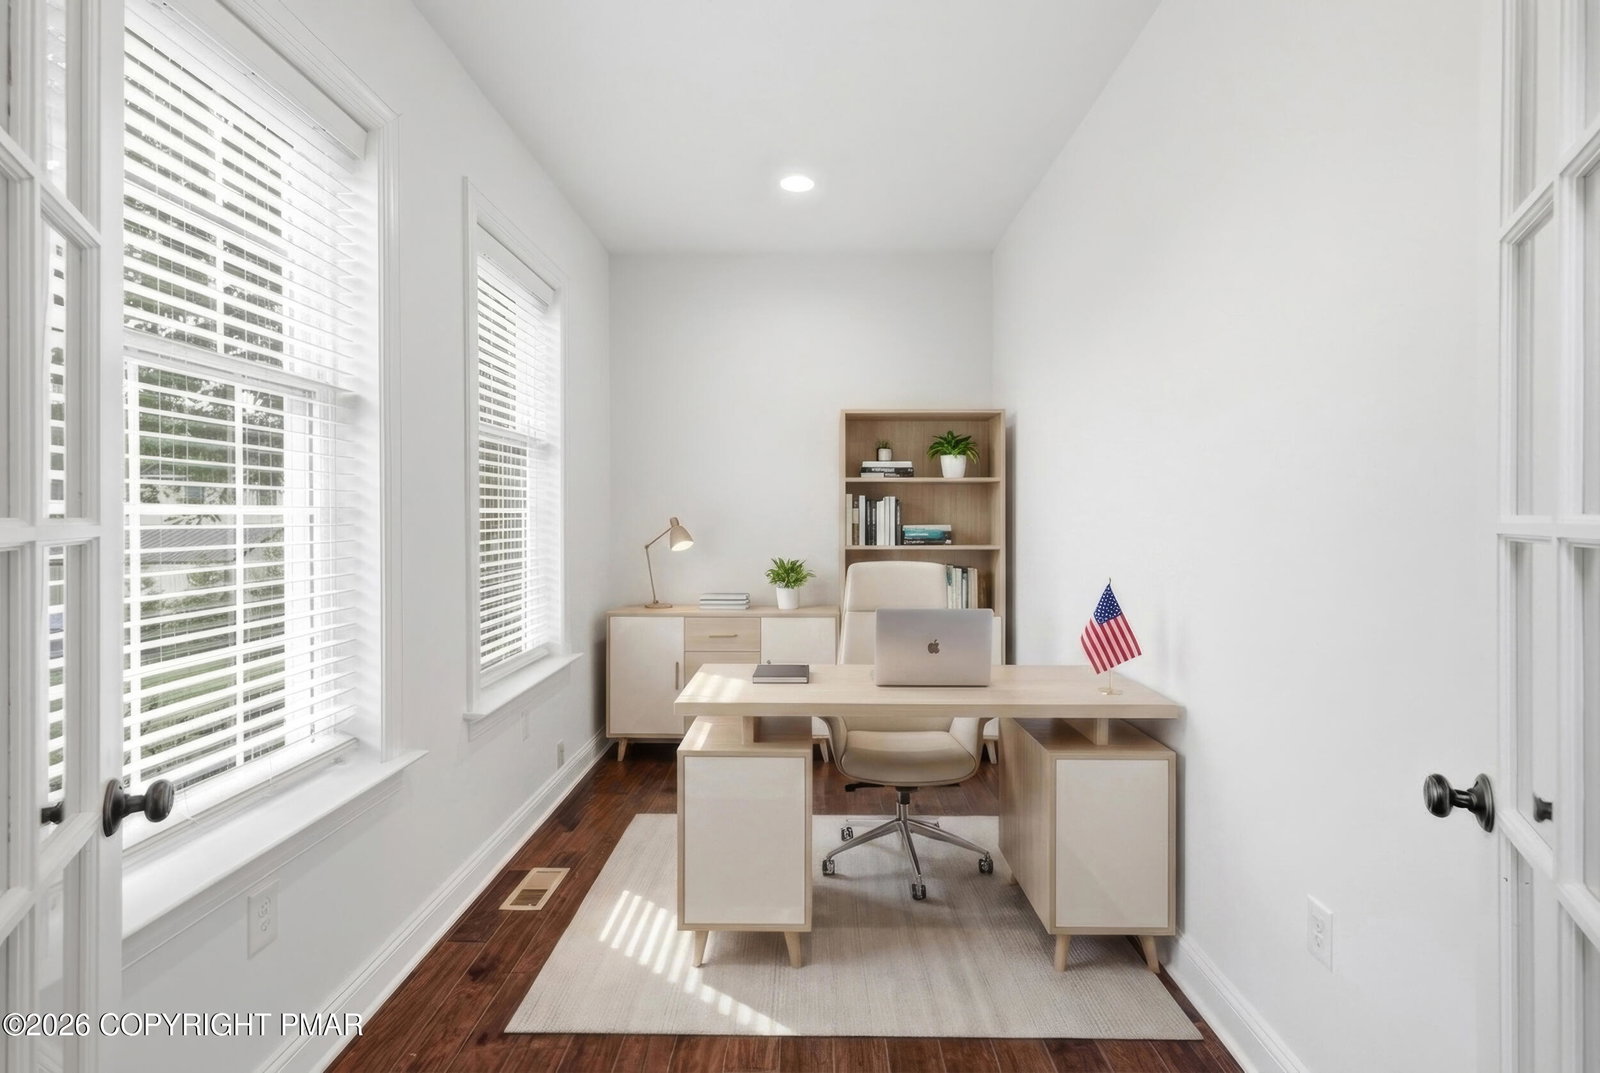
Welcome to this exceptional 6-bedroom, 4.5-bath Colonial, beautifully situated on 1.24 picturesque acres and thoughtfully upgraded throughout. *LOW UTILITY COSTS THANKS TO NATURAL GAS AND EXCELLENT HOME INSULATION! FRESHLY PAINTED THROUGHOUT! UPGRADED FLOORS AND BATHROOMS! SERENE KOI POND!INCLUDES A 1-YEAR BASIC HOME WARRANTY FROM AMERICA'S PREFERRED HOME WARRANTY!* From the moment you enter the impressive two-story central hall foyer with dual coat closets and a sweeping curved staircase accented by elegant black wrought iron railings, you'll appreciate the home's timeless craftsmanship and sophisticated design. Gleaming hardwood floors flow throughout the main living areas, while French doors open to a private den, study, or home office featuring recessed lighting. The formal dining room is perfect for entertaining with recessed lighting and a stunning chandelier. At the heart of the home is the beautifully upgraded gourmet kitchen, complete with quartz countertops, stainless steel appliances, a double wall oven, built-in gas cooktop with vent hood, tiled backsplash, recessed lighting, deep farmhouse sink, and a spacious center island with pendant lighting and breakfast seating. An adjoining dining area overlooks the backyard, while the dramatic two-story family room showcases soaring vaulted ceilings, recessed lighting, a ceiling fan, and an impressive floor-to-ceiling stone fireplace. Two generously sized guest bedrooms connected by a Jack and Jill bath, along with a convenient powder room and laundry room, complete the first floor. Upstairs, hardwood floors and ceiling fans create comfortable retreats in each spacious bedroom. The luxurious primary suite offers a tray ceiling with recessed lighting, an elegant chandelier, and a private sitting area.
/u.realgeeks.media/realestatepoconos/WB_Header.png)
Additional Information
- Taxes
- $10,240
- Style
- Colonial
- Roof
- Asphalt, Fiberglass
- Basement
- Full, Unfinished
- Garage Spaces
- 3
- Lot Size
- 54,014
- Cooling
- Central Air, Ceiling Fan(s)
- Heating
- Forced Air, Natural Gas
- Water
- Well
How much is your home worth?
...get instant property value now!
Mortgage Calculator
Listing provided by Keller Williams Real Estate - Northampton Co
The data relating to real estate for sale on this web site includes listings held by MLS-IDX Participants of the Internet Data Exchange program of the Multiple Listing Service of the Pocono Mountains Association of Realtors. Listings marked with the Internet Data Exchange logo are not necessarily the listings of the owner of this web site. All listing data is the copyrighted property of the aforesaid Association and its MLS-IDX Participants with all rights reserved. The information contained herein is believed to be accurate, but no warranty as such is expressed or implied.